1386 Trailwood Avenue
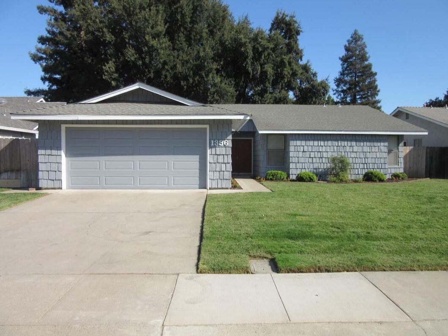
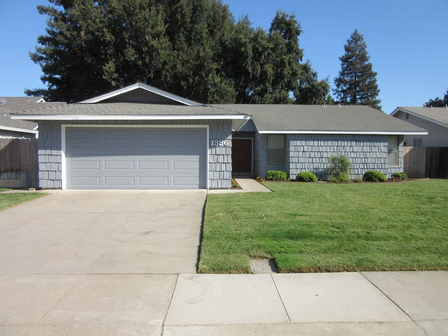
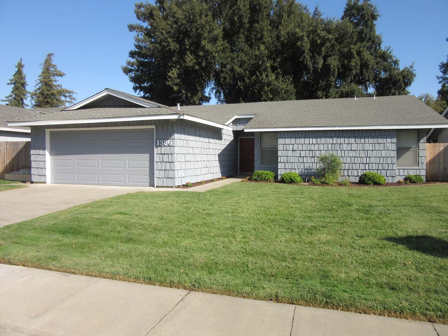
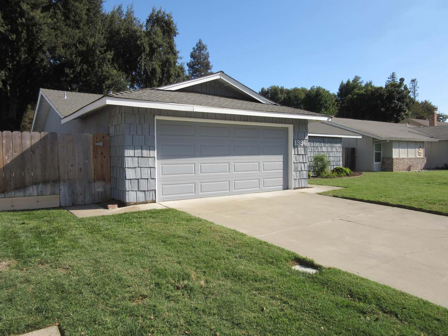
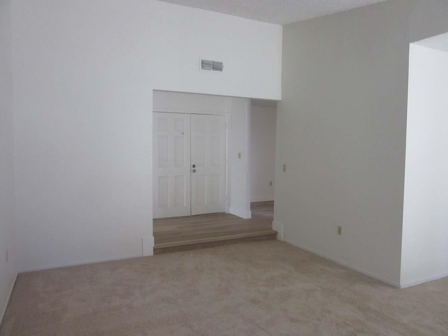
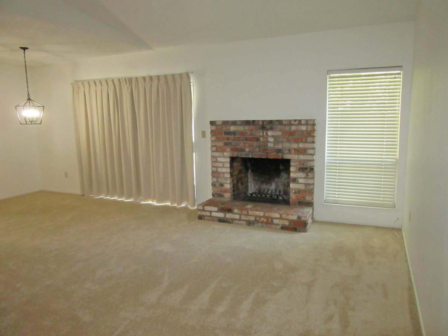
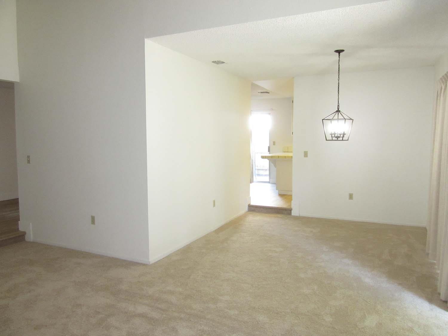
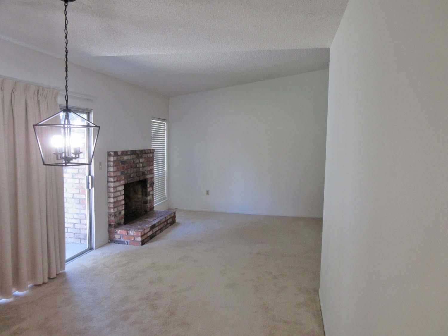
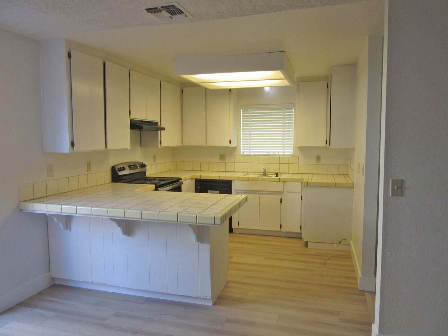
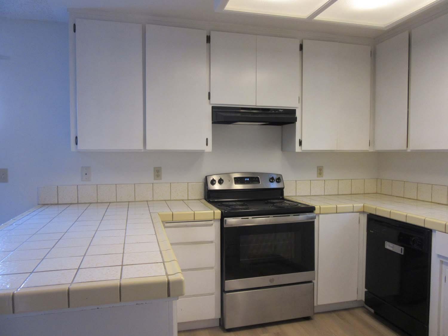
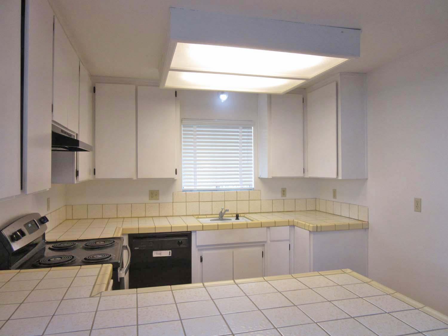
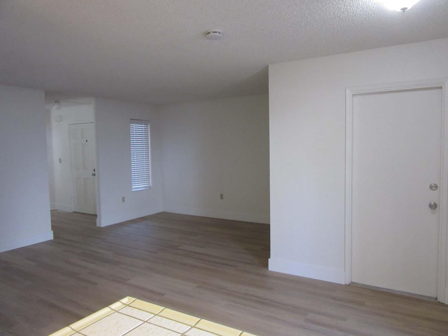
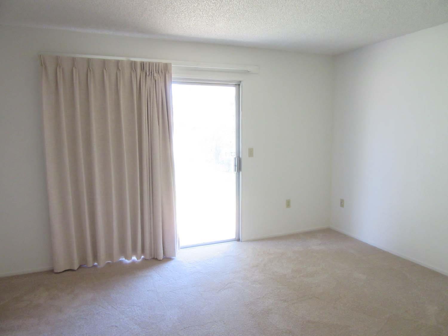
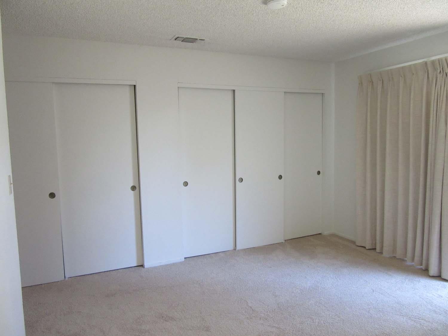
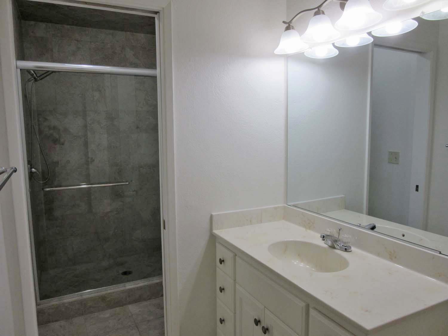
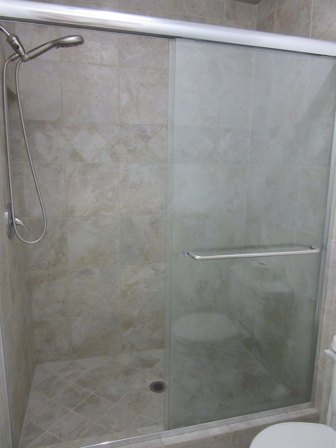
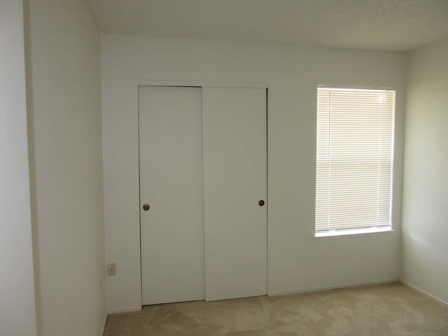
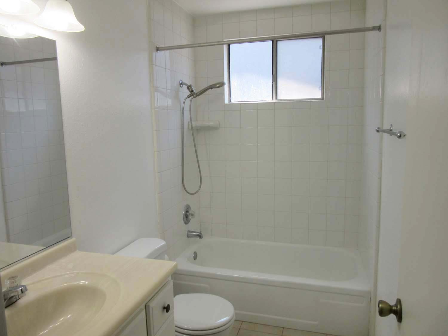
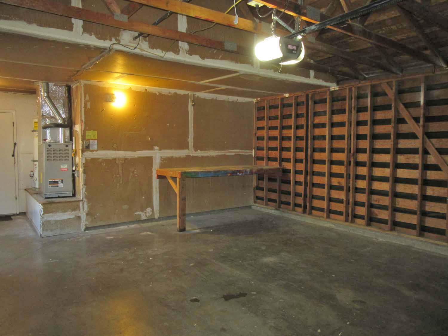
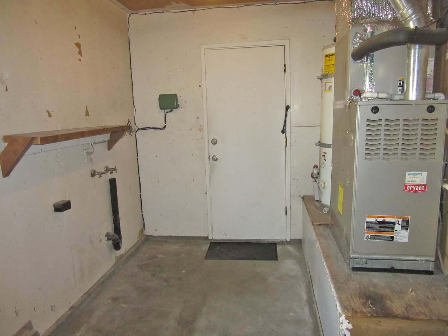
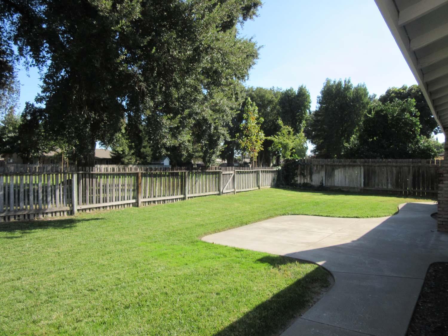
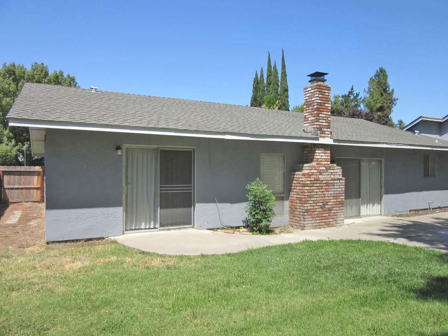
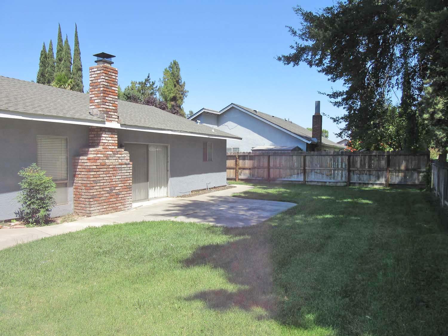
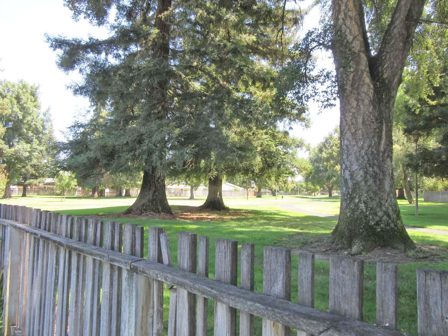
Well maintained single story home in the desireable Park West community. Backyard access to the Park Trail greenbelt! Kitchen has new LVP flooring, electric range and dishwasher. Step down Dining/Living combo with vaulted ceiling and backyard slider. Primary bedroom has one wall all closet space, slider to backyard, and updated tiled shower stall in the bathroom. All bedrooms carpeted. Laundry hookups in garage.
| Price: | $510,000 |
|---|---|
| Address: | 1386 Trailwood Avenue |
| City: | Manteca |
| State: | California |
| Zip Code: | 95336 |
| Subdivision: | Park West |
| MLS: | 226123986 |
| Year Built: | 1977 |
| Square Feet: | 1,498 |
| Acres: | 0.149 |
| Lot Square Feet: | 0.149 acres |
| Bedrooms: | 3 |
| Bathrooms: | 2 |
| apn: | 216-240-47 |
|---|---|
| pool: | 1 |
| roof: | Shingle, Composition |
| sewer: | Public Sewer |
| story: | 1 |
| levels: | One |
| cooling: | Central |
| fencing: | Back Yard, Wood |
| heating: | Central, Fireplace(s), Natural Gas |
| landUse: | Residential |
| electric: | 220 Volts in Laundry |
| flooring: | Carpet, Tile, Luxury Vinyl Plank |
| mainLevel: | Bedroom(s), Living Room, Primary Bedroom, Full Bath(s), Garage, Kitchen, Street Entrance |
| utilities: | Cable Available, Public, Sewer Connected, Electric, Underground Utilities, Natural Gas Connected |
| adu2ndUnit: | No |
| appliances: | Dishwasher, Plumbed For Ice Maker, Free Standing Electric Range |
| foundation: | Concrete, Slab |
| irrigation: | None |
| numOfRooms: | 5 |
| topography: | Level |
| association: | 1 |
| censusTract: | 51.25 |
| crossStreet: | Northgate Dr. |
| lotFeatures: | Auto Sprinkler F&R, Shape Regular, Greenbelt, Street Lights, Landscape Back, Landscape Front |
| searchPrice: | 510000 |
| waterSource: | Public |
| areaDistrict: | 20503 |
| bathFeatures: | Tub w/Shower Over |
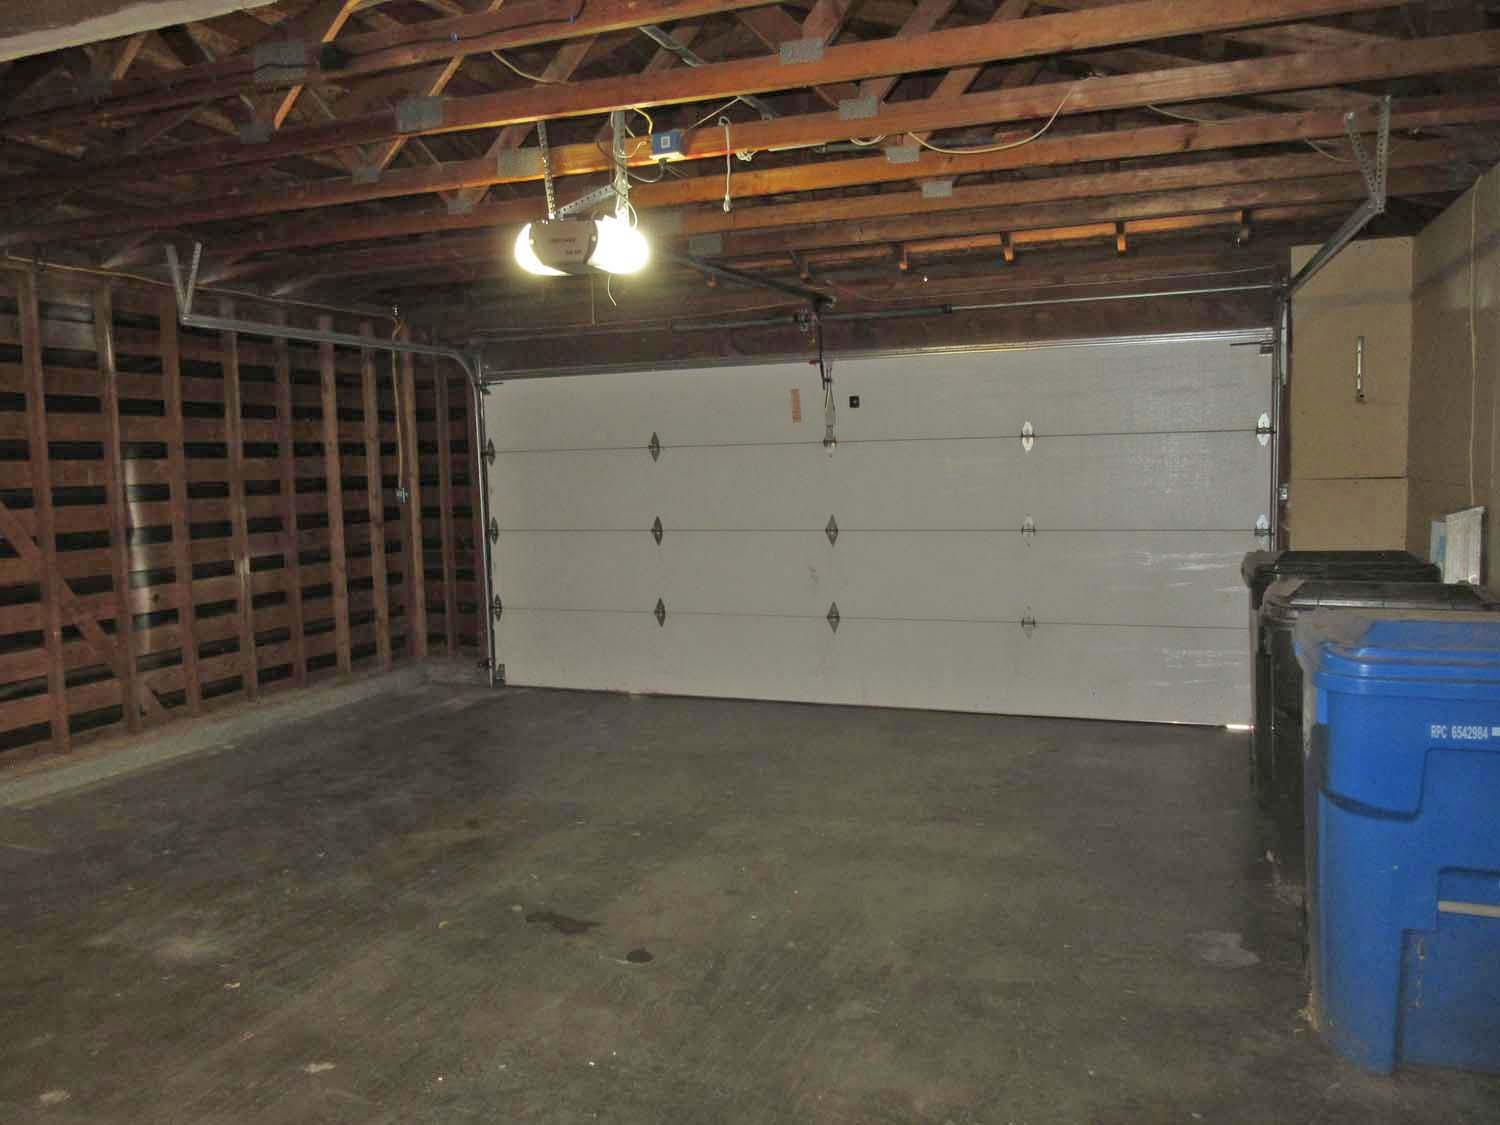
| garageSpaces: | 2 |
| poolFeatures: | Common Facility |
| restrictions: | Signs |
| lotSizeSource: | Assessor Auto-Fill |
| propertyFaces: | Northwest |
| associationFee: | 1240 |
| standardStatus: | Active |
| windowFeatures: | Dual Pane Full |
| areaLongDisplay: | Manteca North |
| copyrightNotice: | Copyright 2026, MetroList Services, Inc. |
| kitchenFeatures: | Breakfast Area, Ceramic Counter, Tile Counter |
| laundryFeatures: | Electric, Hookups Only, In Garage |
| numOfFireplaces: | 1 |
| parkingFeatures: | Attached, Garage Facing Front |
| roadSurfaceType: | Paved |
| viewDescription: | Garden/Greenbelt |
| yearBuiltSource: | Assessor Auto-Fill |
| areaShortDisplay: | 20503 |
| remodeledUpdated: | Yes |
| drivewaySidewalks: | Sidewalk/Curb/Gutter, Level |
| fireplaceFeatures: | Brick, Living Room |
| lotSizeDimensions: | 65' x 99 |
| lotSizeSquareFeet: | 6499 |
| propertyCondition: | Updated/Remodeled |
| zoningDescription: | SFR |
| architecturalStyle: | Ranch |
| diningRoomFeatures: | Dining/Living Combo, Sunken |
| livingRoomFeatures: | Cathedral/Vaulted, Sunken |
| roadResponsibility: | Public Maintained Road |
| subtypeDescription: | Detached, Tract |
| associationFeatures: | Pool, Game Court Exterior, Greenbelt, Trails |
| squareFootageSource: | Assessor Auto-Fill |
| associationMandatory: | Yes |
| directionsToProperty: | Exit I-5 at Lathrop Rd exit, continue eastward, right (south) on Union Rd, left (west) on Northgate Drive, right (south) on Trailwood Ave. |
| remodeledUpdatedDesc: | Bath 6-10YR, Primary Bath 6-10YR |
| schoolDistrictCounty: | San Joaquin |
| constructionMaterials: | Frame, Wood |
| masterBedroomFeatures: | Closet, Outside Access |
| patioAndPorchFeatures: | Uncovered Patio |
| streetAddressFiltered: | 1386 Trailwood Ave |
| associationFeeIncludes: | Pool |
| masterBathroomFeatures: | Shower Stall(s) |
| associationFeeFrequency: | Annually |
| elementarySchoolDistrict: | Manteca Unified |
| seniorHighSchoolDistrict: | Manteca Unified |
| specialListingConditions: | None |
| middleOrJuniorSchoolDistrict: | Manteca Unified |
Use of this site means you agree to the Metrolist Terms of Use. The content relating to real estate for sale on this web site comes in part from the IDX program of the MetroList MLS Services. Listing content is copyright © 2026 MetroList MLS Services. All information provided is deemed reliable but is not guaranteed and should be independently verified. The information provided is for consumers. personal, non-commercial use and may not be used for any purpose other than to identify prospective properties for purchasing. This information was last updated as of date specified below. Some properties which appear for sale on this web site may subsequently have sold or may no longer be available. Please contact Help-U-Sell Alpha Realty directly for additional information pertaining to the status and availability of properties displayed on this website.
A "V" next to any listing's price indicates that that the seller is willing to entertain offers within the Listing Price range. For example, a Price Range of $140,000-170,000 indicates the seller will entertain offers from $140,000 to $170,000. An "M" or an "S" next to any listing's price indicates that the terms of the listing agreement state that the Broker will not be providing any of a number of customary services. the offer of compensation is made only to Participants of MLS where the subject listing is filed and in accordance with such MLS's regulations or rules.
Data services provided by IDX Broker

Listed by: Help-U-Sell Alpha Realty